One- and Two-Bedroom Floor Plans at Vistoria on Happy Valley

One- and Two-Bedroom Floor Plans at Vistoria on Happy Valley

The single-story rental homes in Peoria at this community were designed so you never share a wall with a neighbor. Two detached floor plans are available, both on one level, ranging from a compact one bedroom to a roomier two bedroom with a split layout. Each home comes complete with a full-size washer and dryer, a gourmet kitchen, energy-efficient stainless steel appliances, and a private backyard of its own.

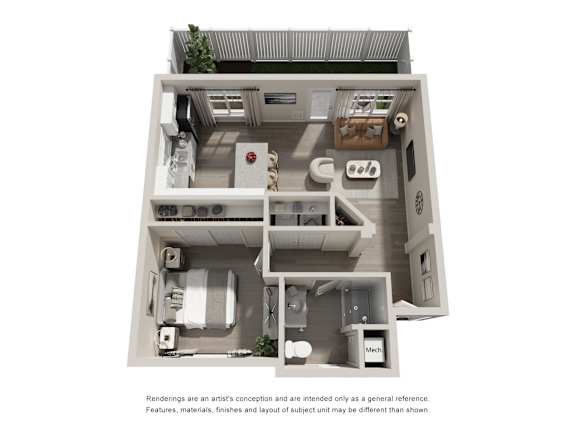
One Bedroom

Bed: 1 Bed |
Bath: 1 Bath |
Sq. Ft.: 647 Sq. Ft.
Available
Rent: $1,361.00to-$1,597.00
Floor Plan  1 Bedroom Floor Plan Image

Floor Plan:One Bedroom

Fair Housing Statement: Inland Residential Real Estate Services is an equal opportunity housing manager. It is the policy of Inland Residential Real Estate Services for its employees and agents not to discriminate on the basis of race, color, religion, national origin, ancestry, physical or mental disability, familial status, age, marital status, sex or unfavorable discharge from military service in the offering of rental apartments or in the terms, conditions or privileges of rental. You have the right to be offered and to choose any rental apartment that we have available that meets your budgetary requirements. We will offer any available apartment to you, subject to our standard confirmation of your credit history, income and housing references. If you believe that you have been treated unfairly or discriminated against by any employee or agent of Inland Residential Real Estate Services please contact the compliance officer at 630-574-2400.

Detached Single-Story Layouts at Vistoria On Happy Valley

Choosing a home here starts with how you want to live day to day. Both plans deliver the privacy of a standalone house, and the difference comes down to the space and second bedroom you need.

The One-Bedroom

Our one-bedroom, one-bathroom home measures 642 square feet, laid out on a single story with no shared walls. It suits a solo resident or a remote worker who wants a defined living space plus a private backyard just beyond a built-in pet door. Every One-Bedroom includes a full-size washer and dryer and a gourmet kitchen with stainless steel appliances.

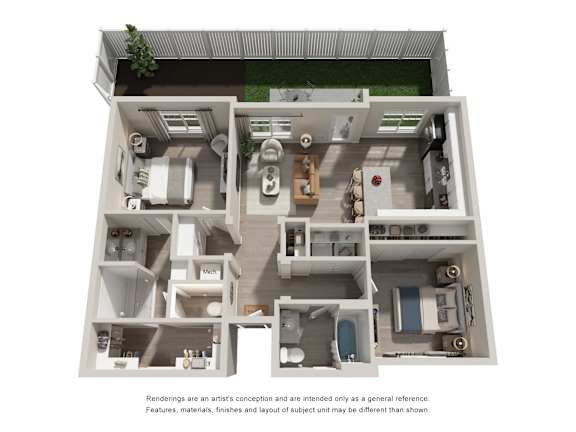
The Two Bedroom

Our two-bedroom, two-bathroom home spans 995 square feet, giving roommates or a small household room to spread out with a bathroom for each bedroom. Like every home in the community, it is a detached, single-story house with its own fenced yard. The extra bedroom also works well as a home office for those splitting time between work and home.

Features Found in Every Home

No matter which plan you choose, the essentials are the same. Every home is single-story and detached, wired with high-speed internet, and finished with a smart thermostat, keyless door entry, and a front doorbell camera. Direct package delivery brings deliveries to your door, and optional detached garages are available for residents who want covered parking or extra storage. These shared standards keep the experience consistent from the smallest plan to the largest.

Explore both floor plans and find the single-level home that fits you.